

Outdoor spaces serve many purposes across a healthcare campus, from patient courtyards and rehabilitation areas to staff terraces and covered entrances. Planning these spaces means considering how people use them throughout the day and how sun, rain, and changing conditions affect their comfort.
An Equinox commercial louvered roof system gives architects and campus planners flexible coverage for these varied settings. Motorized louvers adjust to admit sunlight, provide shade, or close for rain protection, helping facilities teams adapt outdoor areas as the weather changes.
For new construction or renovation, a healthcare louvered roof can complement the surrounding architecture and support the space’s intended use. Layout, finishes, and compatible accessories give project teams options for integrating coverage into the broader campus design.
Connect with the Equinox team to discuss design options and planning needs for your healthcare campus project.
Outdoor Spaces Designed Around Care
Outdoor amenities deserve the same attention to comfort, privacy, and personal space as indoor gathering areas.
As part of the overall design, a healthcare campus shade structure brings practical weather protection to places intended for everyday use. Custom sizing and configurations allow coverage to fit the campus’s plans for private retreats, family gathering areas, and shared amenities.
Project teams can incorporate healthcare pergolas into each setting while preserving its intended character and use.
Where Louvered Roofs Fit Across a Healthcare Campus
Louvered roofs accommodate quiet garden seating, outdoor meals, and group activities across a campus.
Healing Gardens and Courtyards
A healing garden pergola offers a shaded place to sit beside planting beds and enjoy garden views. Hospital courtyard shade gives gathering areas relief from direct sun. Opening the roof on milder days lets in more daylight.
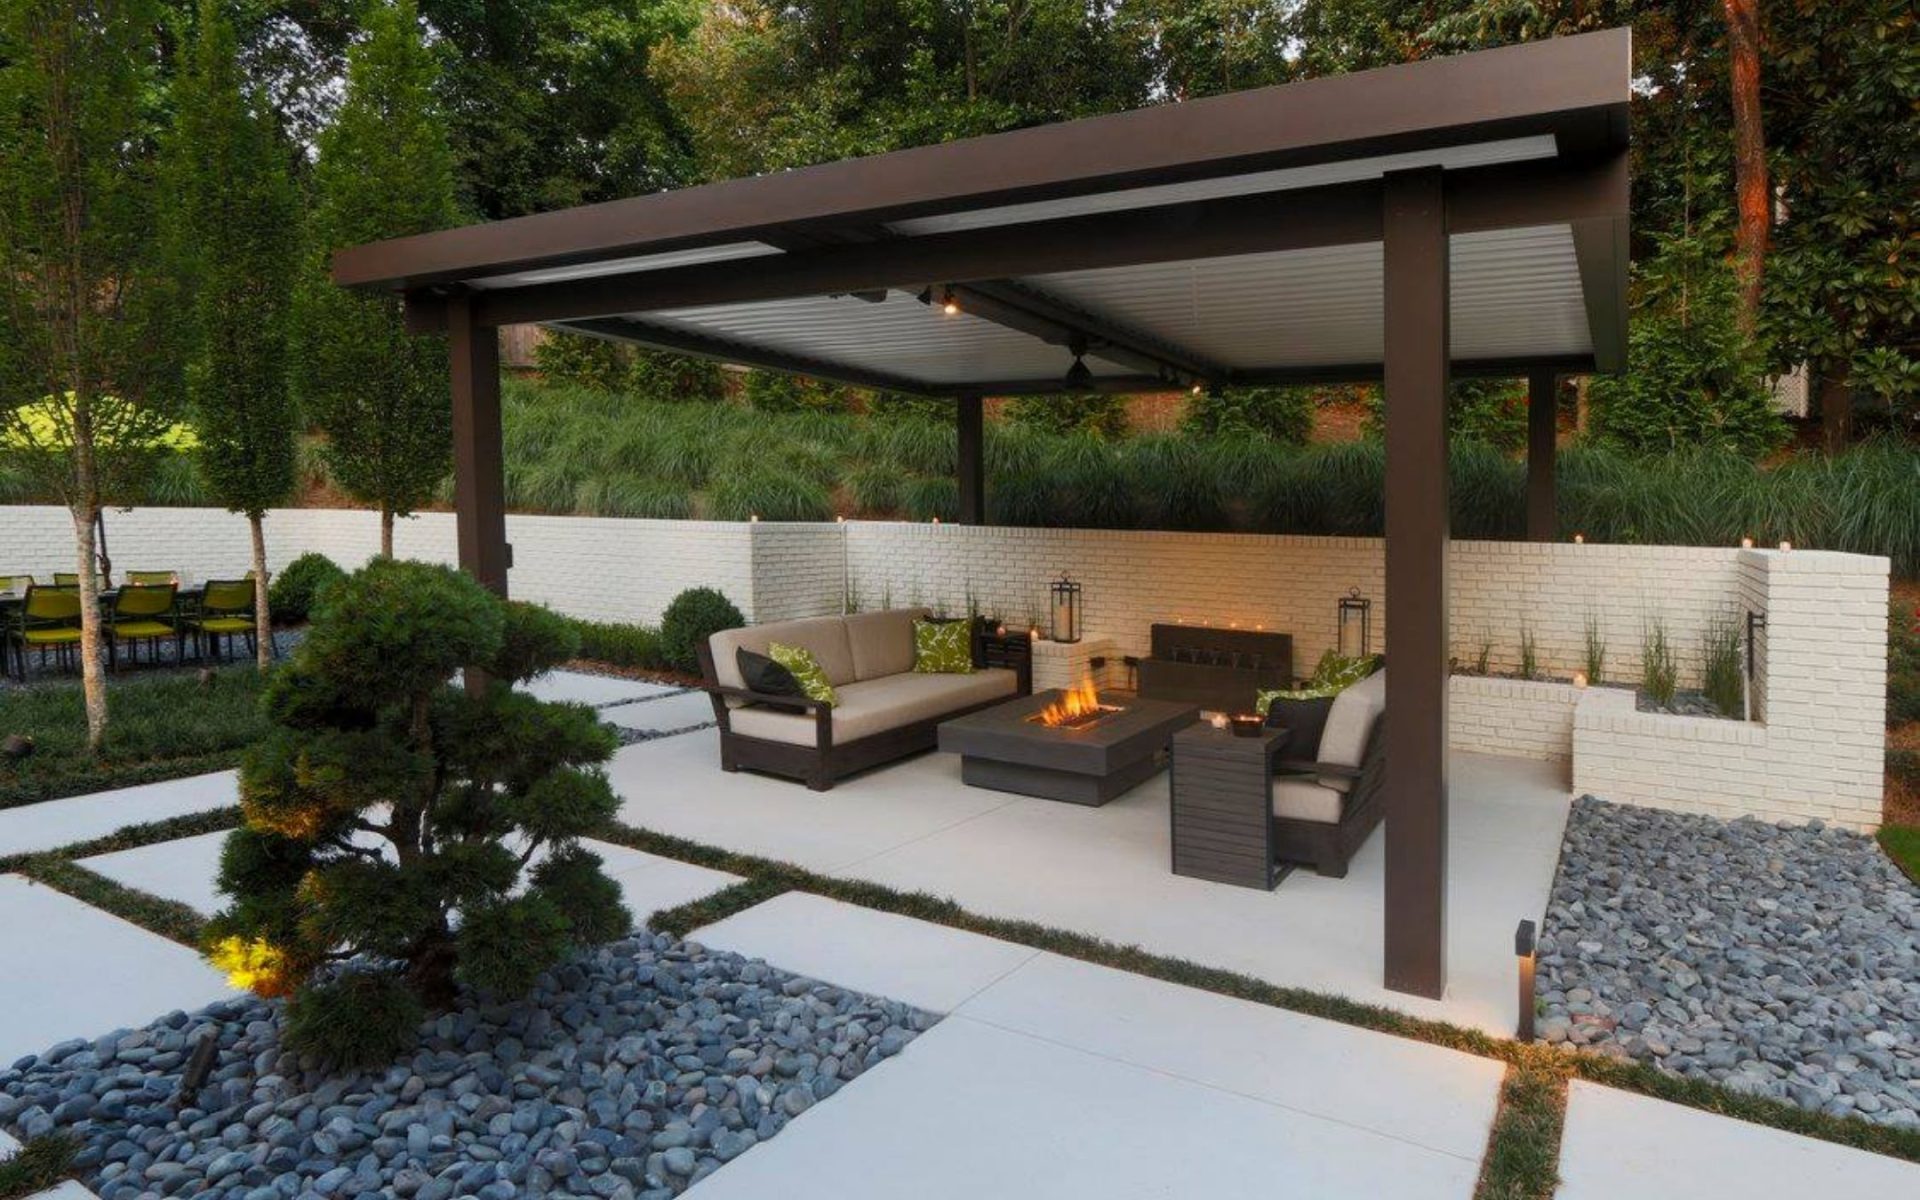
Patient and Family Waiting Areas
A hospital pergola provides an outdoor seating option near waiting areas, where facility operations allow it. Covered patient outdoor areas offer fresh air and space for companions to sit together.
Staff Break Terraces
A covered staff break area offers a place for lunch or a pause away from workstations. Adjustable shade helps accommodate breaks at different times of day as sunlight moves across the terrace.
Rehabilitation or Wellness Areas
A healthcare pergola shelters space for facility-approved outdoor classes, seated activities, or staff-led wellness programming. Adjustable shade helps make the area more comfortable for scheduled sessions at different times of day.
Senior-Living Spaces
A healthcare louvered roof provides shade for outdoor dining, visits, and organized activities at senior-living properties. The roof adjusts for a shaded lunch or a gathering with more sunlight, with open views of the grounds.
Entrances or Covered Gathering Zones
A hospital louvered roof creates a covered meeting point near an entrance or between campus buildings. Visitors have shade and rain shelter while waiting for companions.
Flexible Shade, Airflow, and Rain Protection
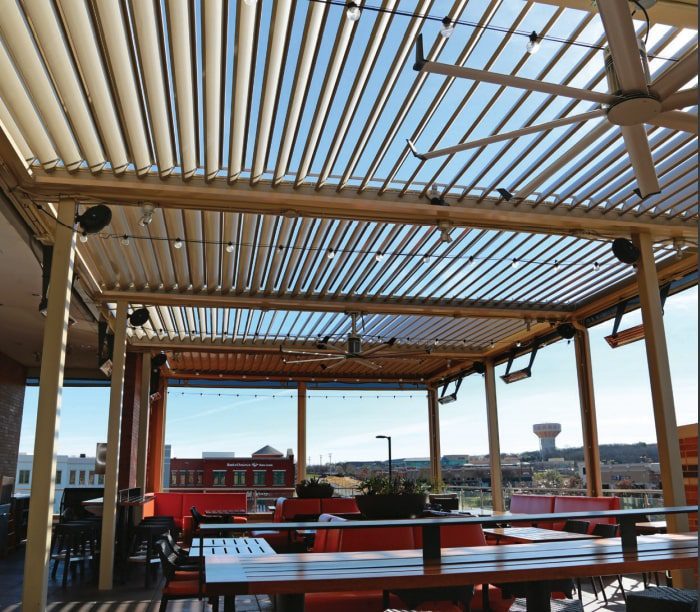
Equinox systems use adjustable louvers: roof blades that rotate together within a fixed frame. Their position determines how much sunlight reaches the space below:
- Open: Let in more daylight and leave gaps for warm air to escape.
- Angled: Provide shade while keeping gaps between the blades.
- Closed: Form a covering that sheds rain into the roof’s gutters.
Motorized systems move the blades at the touch of a button. Depending on the configuration, controls include handheld remotes, wall controls, or compatible smart-device options. Open louvers provide ventilation, while the open sides allow natural airflow around the seating area.
Built-in gutters collect rainwater as part of the system’s integrated drainage. Water then follows the drainage route specified for the project.
Planning for Healthcare Environments
For a medical campus outdoor space, pathways, nearby buildings, runoff, and service access all influence roof placement.
New construction and renovation projects share several planning considerations:
- Accessibility and circulation: Posts and seating need to leave room for wheelchairs, walkers, and companions. Accessible outdoor design also includes turning space, surface transitions, and connections to campus paths.
- Visibility and architectural fit: Roof height, proportions, and finishes should complement healthcare architecture. Placement matters for views from nearby rooms and visibility of entrances and signs.
- Site conditions and permitting: Available space, building attachments, foundation requirements, and underground utilities influence the installation. Permit requirements need review before construction.
- Drainage coordination: Roof runoff needs a discharge route that works with site grading and keeps collected water away from entrances and walking paths.
- Maintenance: Gutters, motors, and controls need access for cleaning and service. Maintenance planning includes those access points and responsibility for routine care.
- Installation logistics: Deliveries, equipment staging, and construction schedules require coordination. At operating facilities, noise, temporary closures, and access to services also need attention.
The project’s architect, engineer, and local Equinox dealer guide technical decisions for the site and selected system.
Finish and Accessory Options
Equinox offers standard and custom colors so a healthcare campus shade structure can coordinate with the campus’s exterior materials.
Accessory options include lighting for evening use, ceiling fans for air movement, heaters for cooler conditions, and screens or shades for additional shade and privacy. Availability and compatibility depend on the selected configuration.
Plan Your Healthcare Outdoor Project
Explore our commercial louvered roof systems and guidance for architects and designers as you develop your campus plans.
Our product and technical resources include specifications, design files, and care information. Find a local dealer to discuss design options, site requirements, and installation for your project.
Frequently Asked Questions
Which campus locations suit these systems?
Courtyards, terraces, waiting areas, and senior-living gathering spaces are potential locations. A healing garden pergola also provides coverage beside garden seating, subject to the site’s design requirements.
Can the space be used during rain?
Closed louvers shed rain into built-in gutters, but open sides leave the area exposed to wind-driven rain. Use of the hospital outdoor space depends on the conditions and facility policies.
How should accessibility be addressed?
Accessibility planning covers the full layout, including pathways, seating, post locations, and controls. The architect evaluates applicable project requirements.
What maintenance should teams plan for?
Plan for cleaning, keeping drainage clear, and checking operation according to Equinox’s current care guidance. The dealer can clarify maintenance and service needs for the installed system.
How are projects specified and installed?
Architects and engineers coordinate project requirements with the local dealer, using Equinox specifications and design resources. Dealers and contractors install the hospital louvered roof systems according to project documentation.